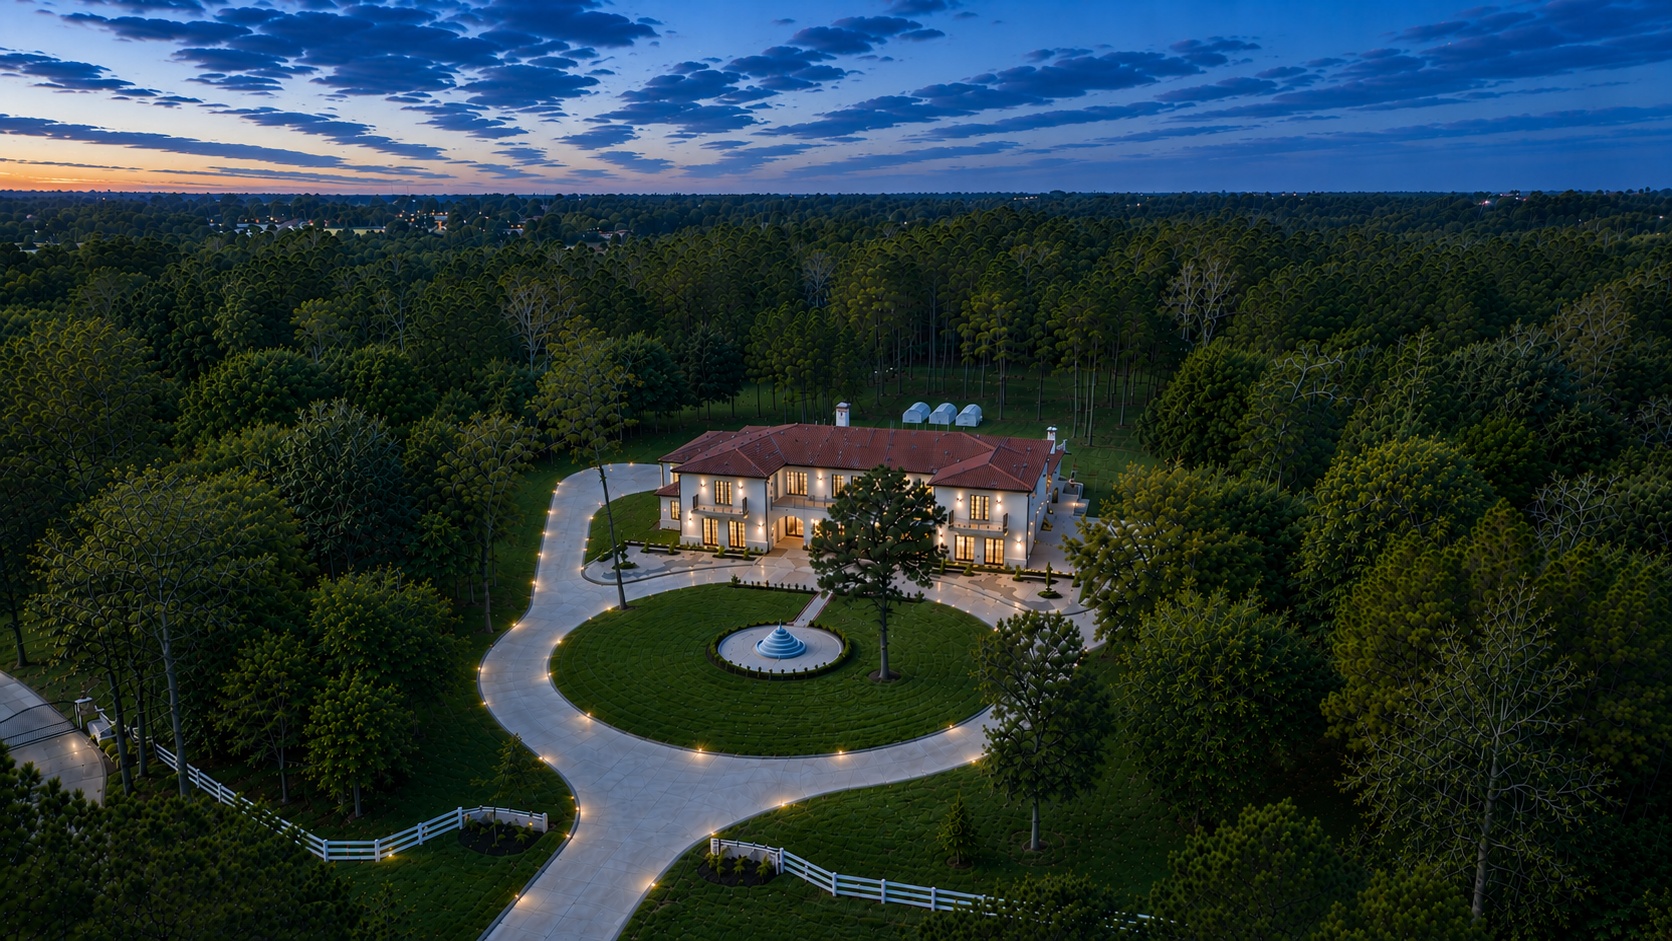
Private by nature.
Secure by design.
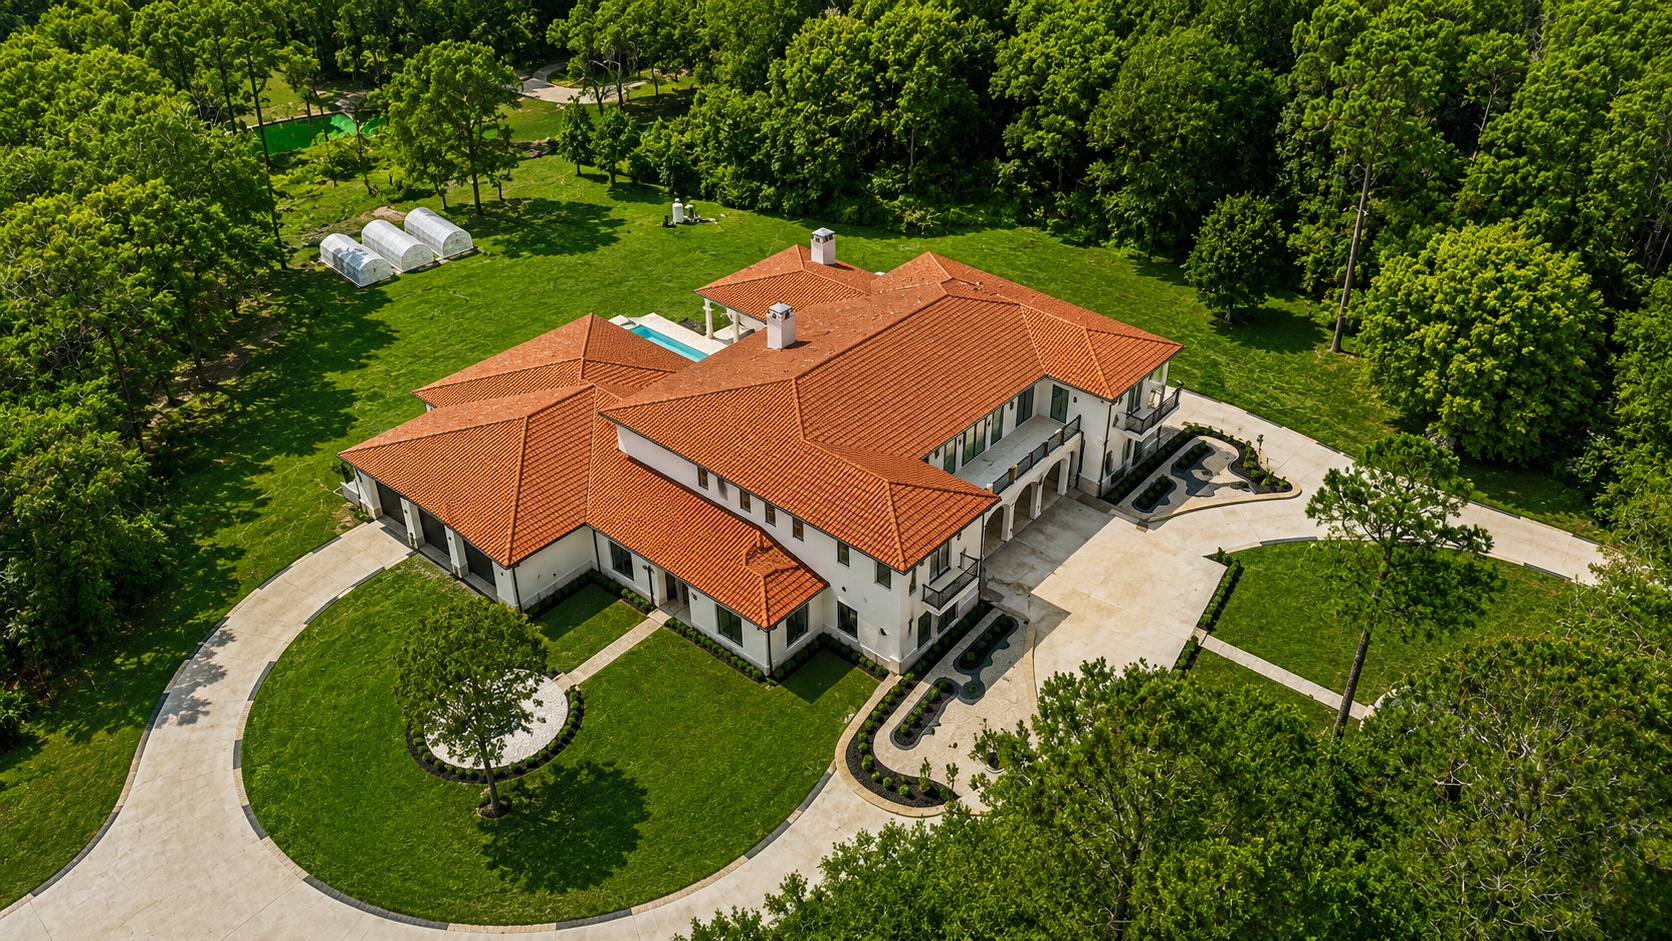
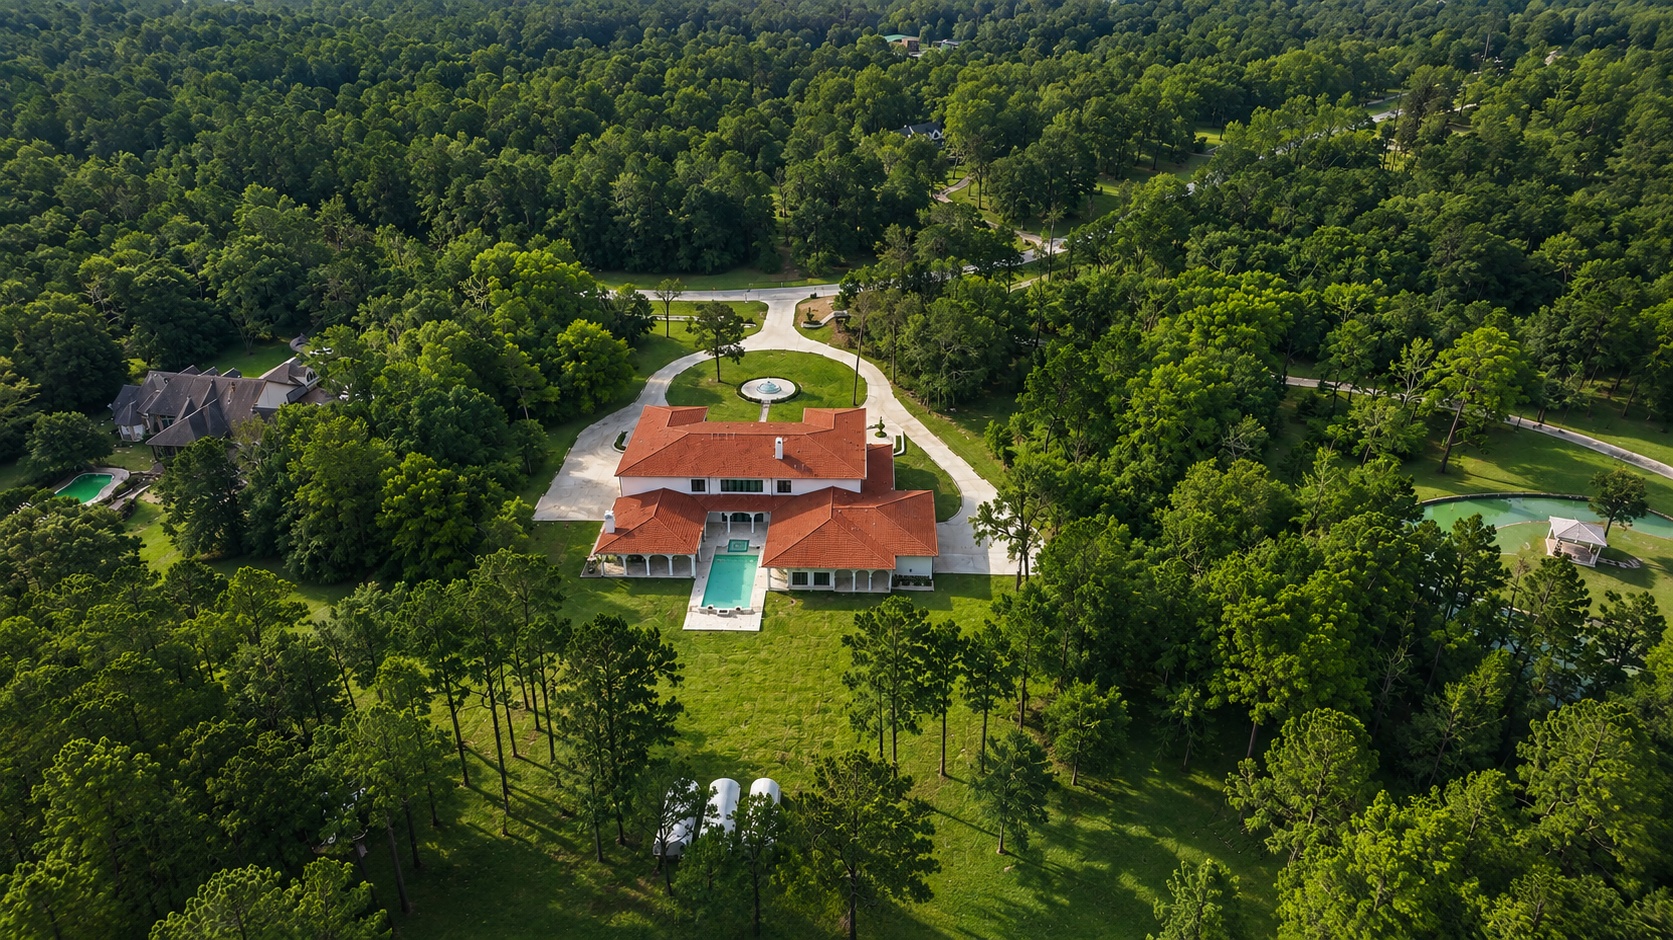
Ten private acres of Mediterranean elegance.
A landmark property in Hunters Creek Estates — ten wooded acres built for those who value discretion as much as design. Fourteen cameras, six keyed entrances, fingerprint access, and smart-wired security mean peace of mind is built in, not bolted on.
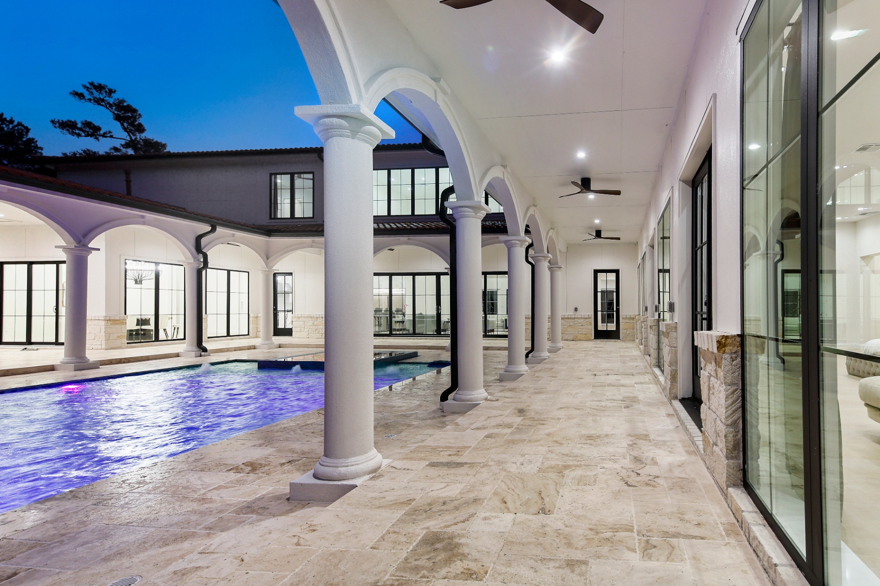
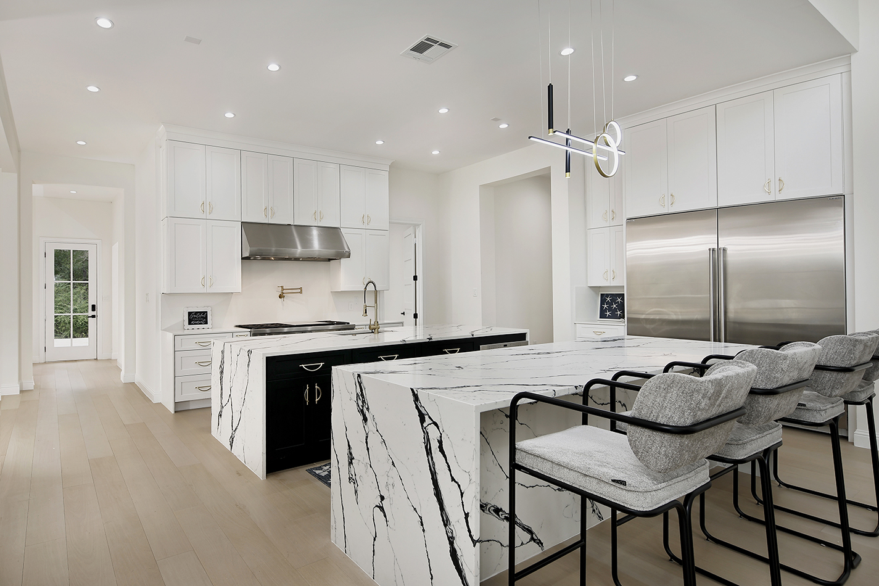
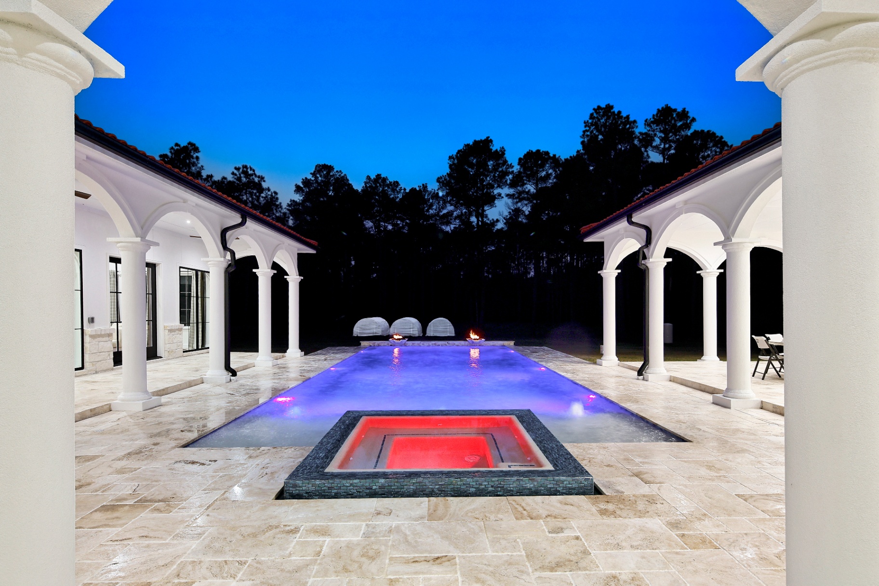
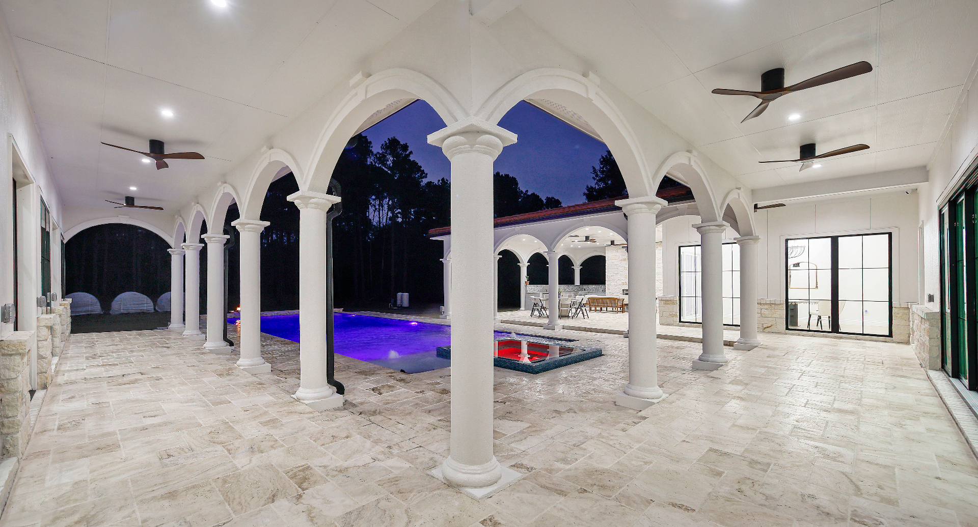
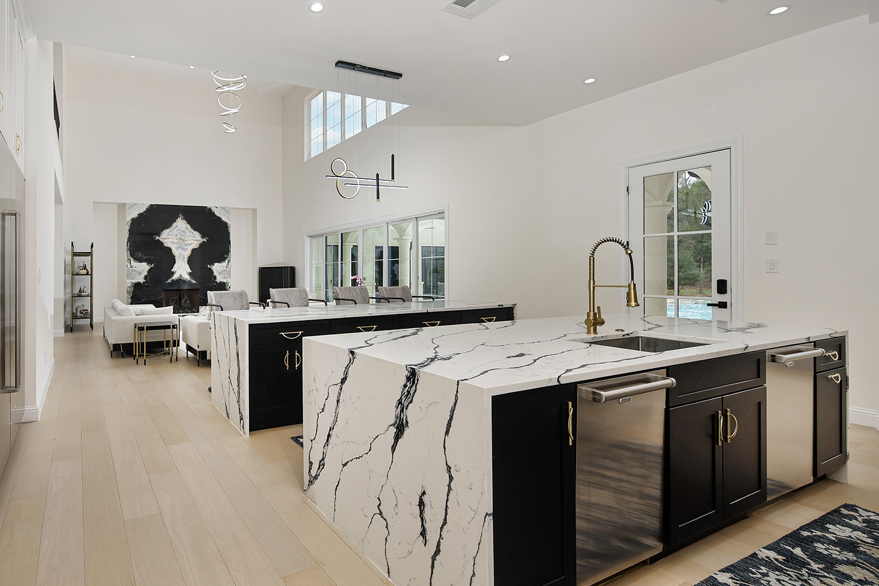
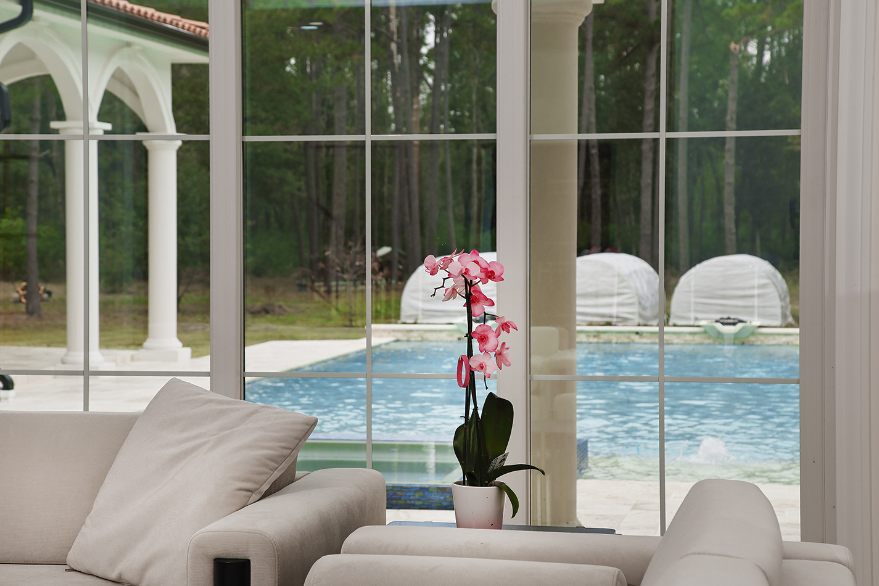
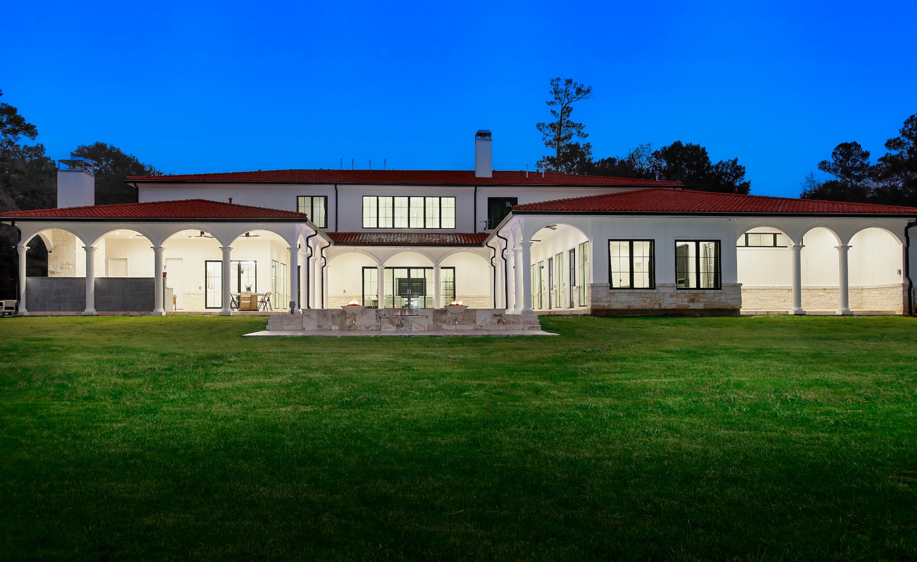
Slip outside to a resort-style 53′×20′ pool with heater and chiller, a veranda, and an outdoor kitchen made for slow evenings. Inside, a chef's kitchen anchors the home with Sub-Zero, Wolf, and Cove appliances, two dishwashers, a pot filler, and more than 350 custom cabinets.
An elevator connects two stories designed for generations under one roof. Seven-car garage. Two laundry rooms. Spray-foam insulation. Horses welcome. Wildlife Tax Exemption in place.
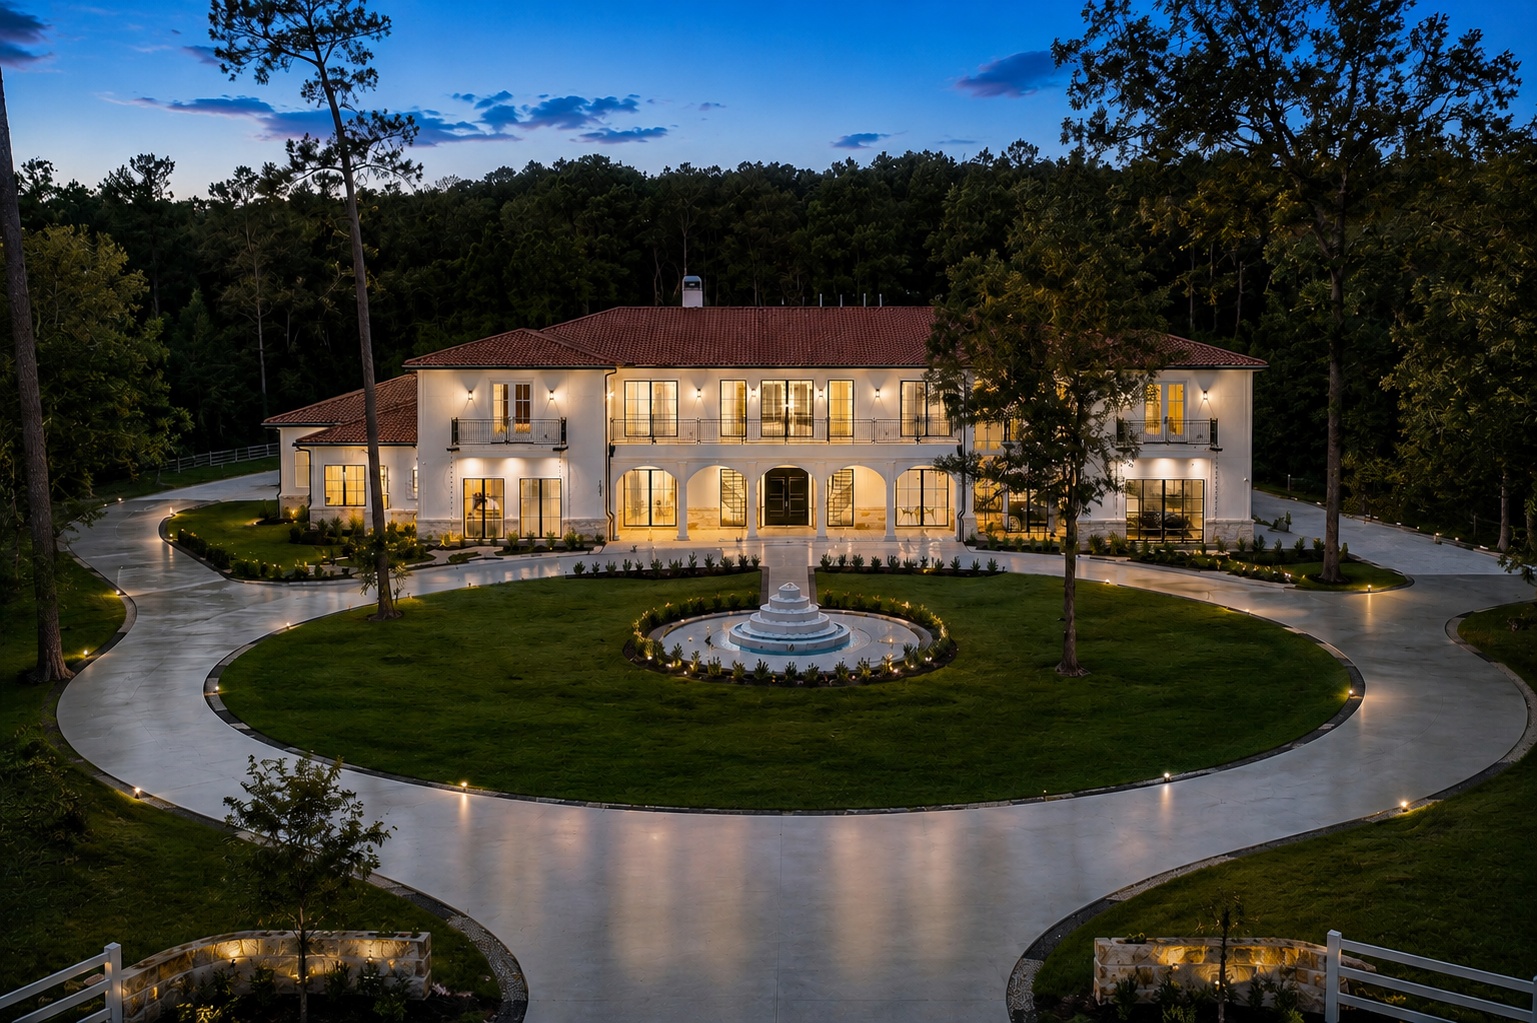
A cinematic first impression.
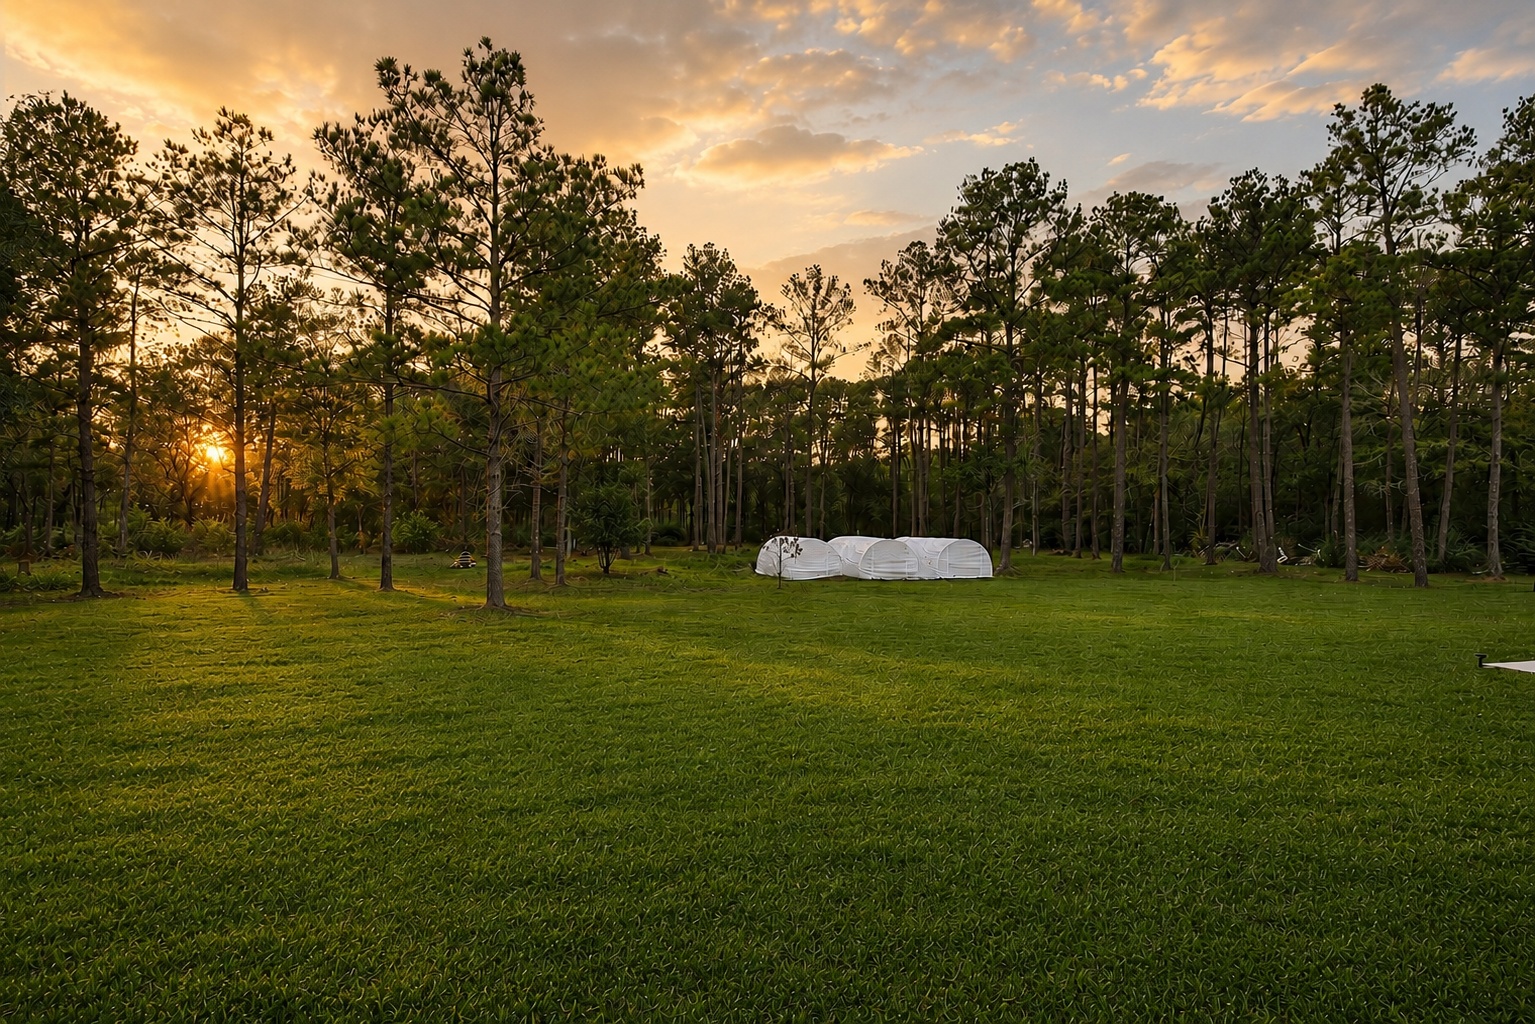
A commanding arrival framed by towering pines, arches, and the stillness of ten private acres.
Every detail, considered.
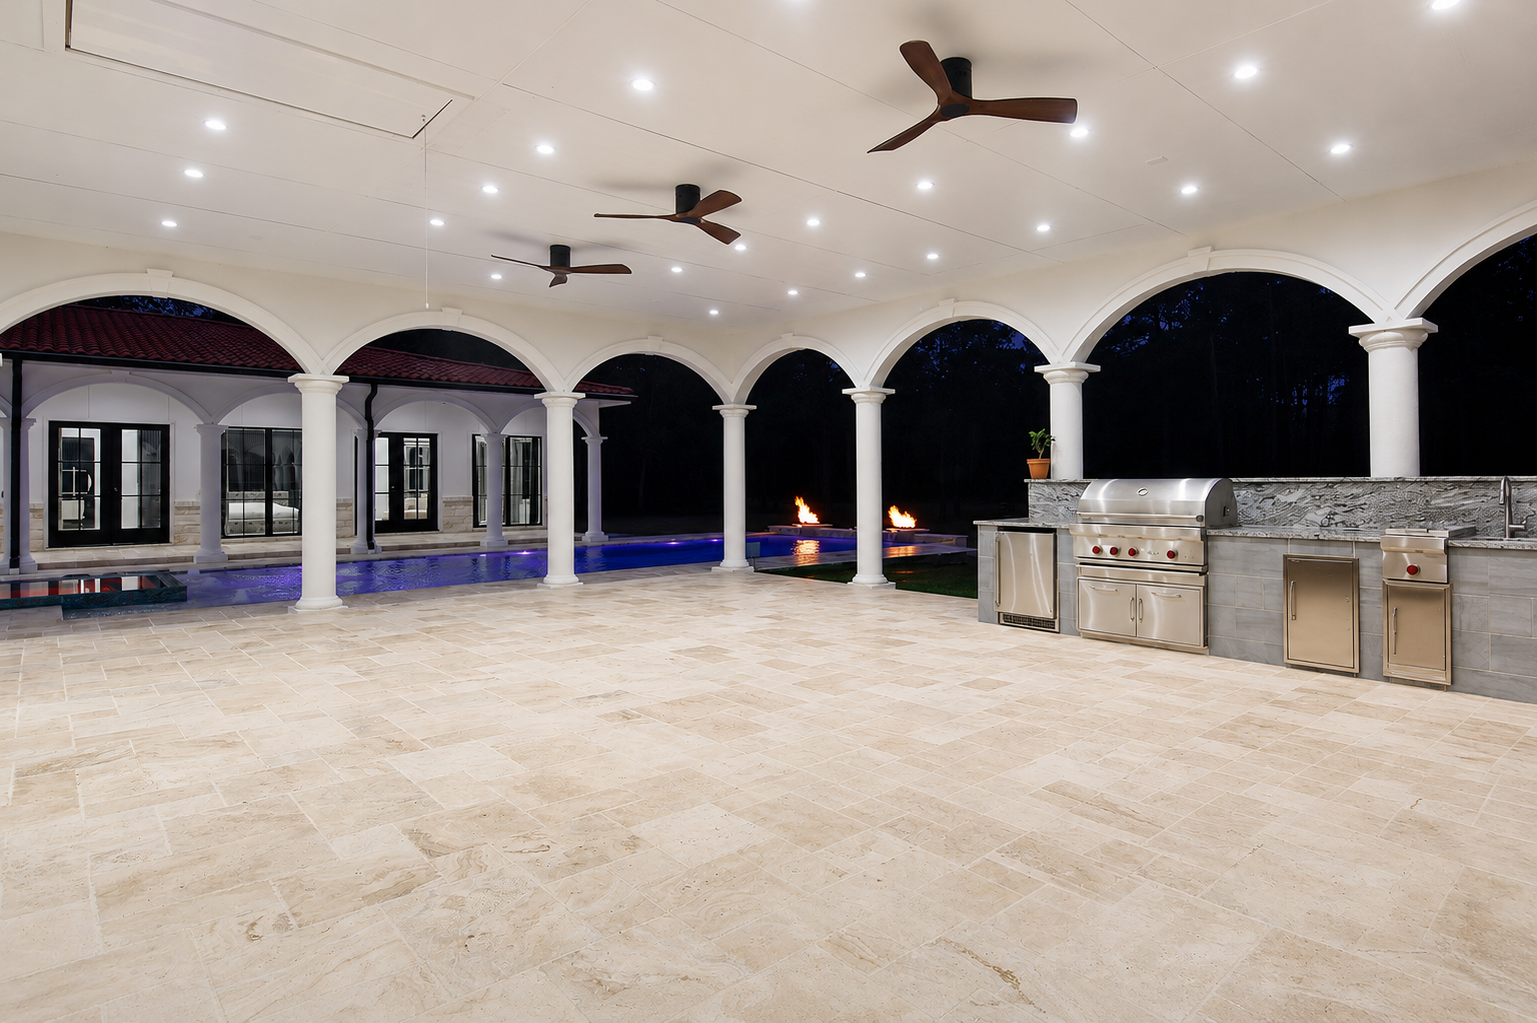
Resort Pool & Veranda
A 53′ × 20′ gunite pool with heater, chiller, and attached hot tub. Covered veranda and outdoor kitchen built for slow evenings.
Chef's Kitchen
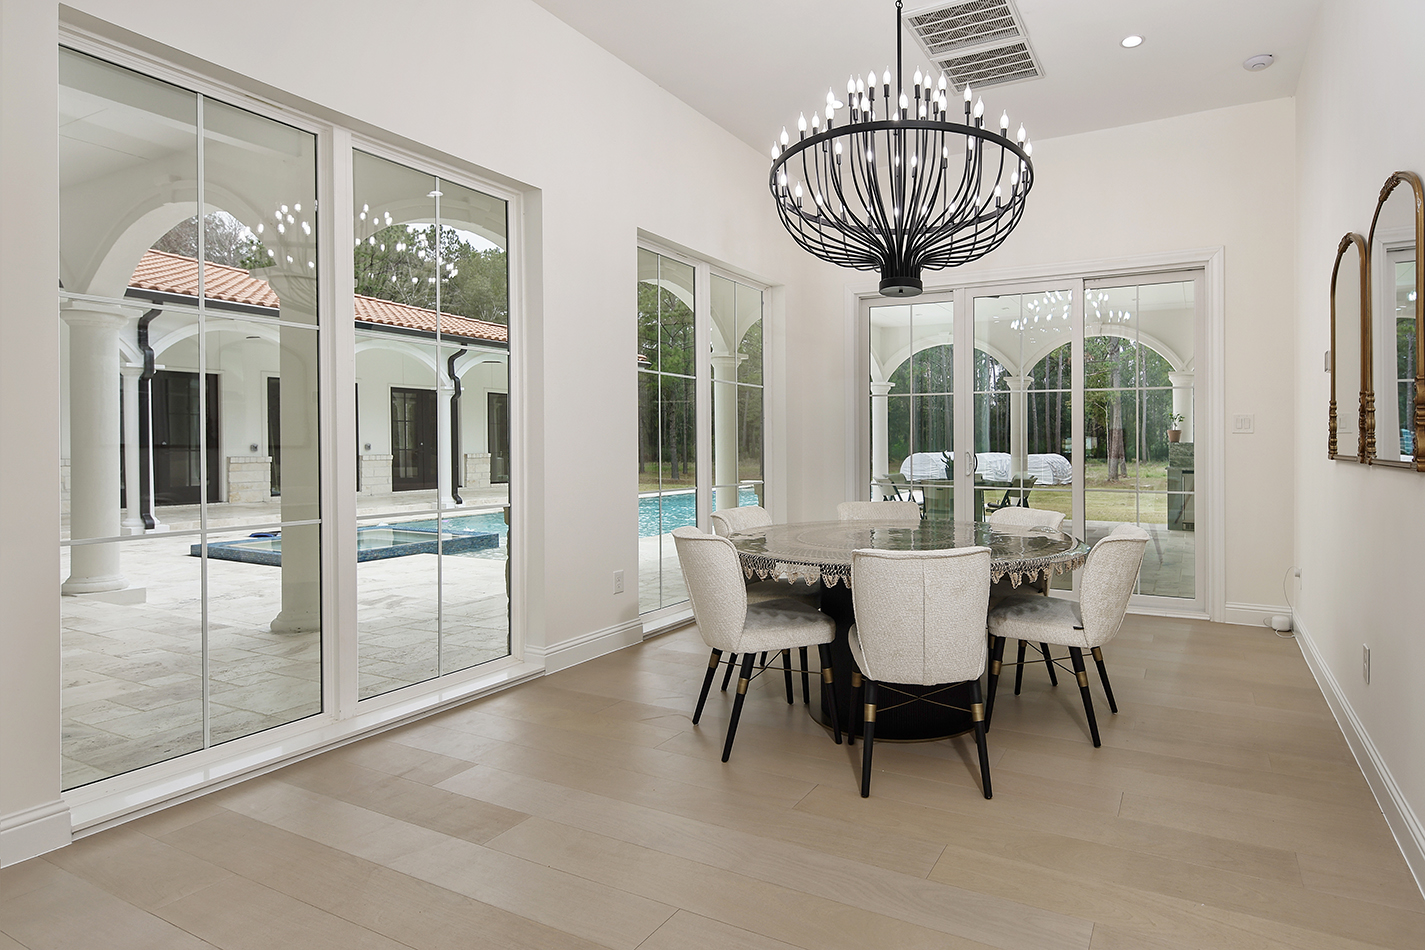
Sub-Zero, Wolf, and Cove appliances. Two dishwashers, pot filler, walk-in pantry, and more than 350 custom cabinets.
Private by Design
Fourteen cameras, six keyed entrances, fingerprint access, smart-wired security, and an automatic driveway gate.
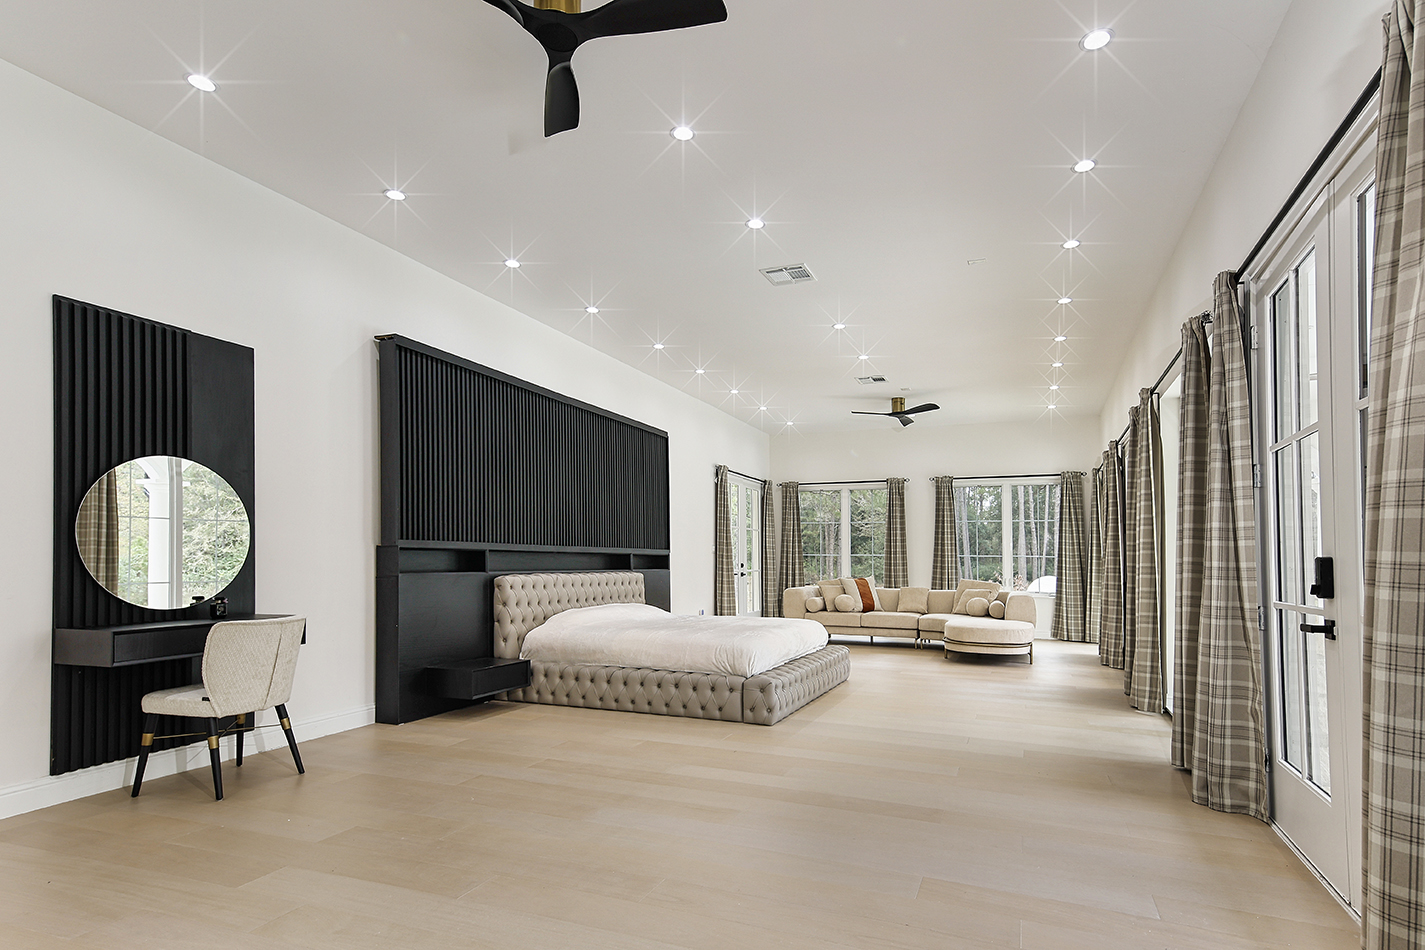
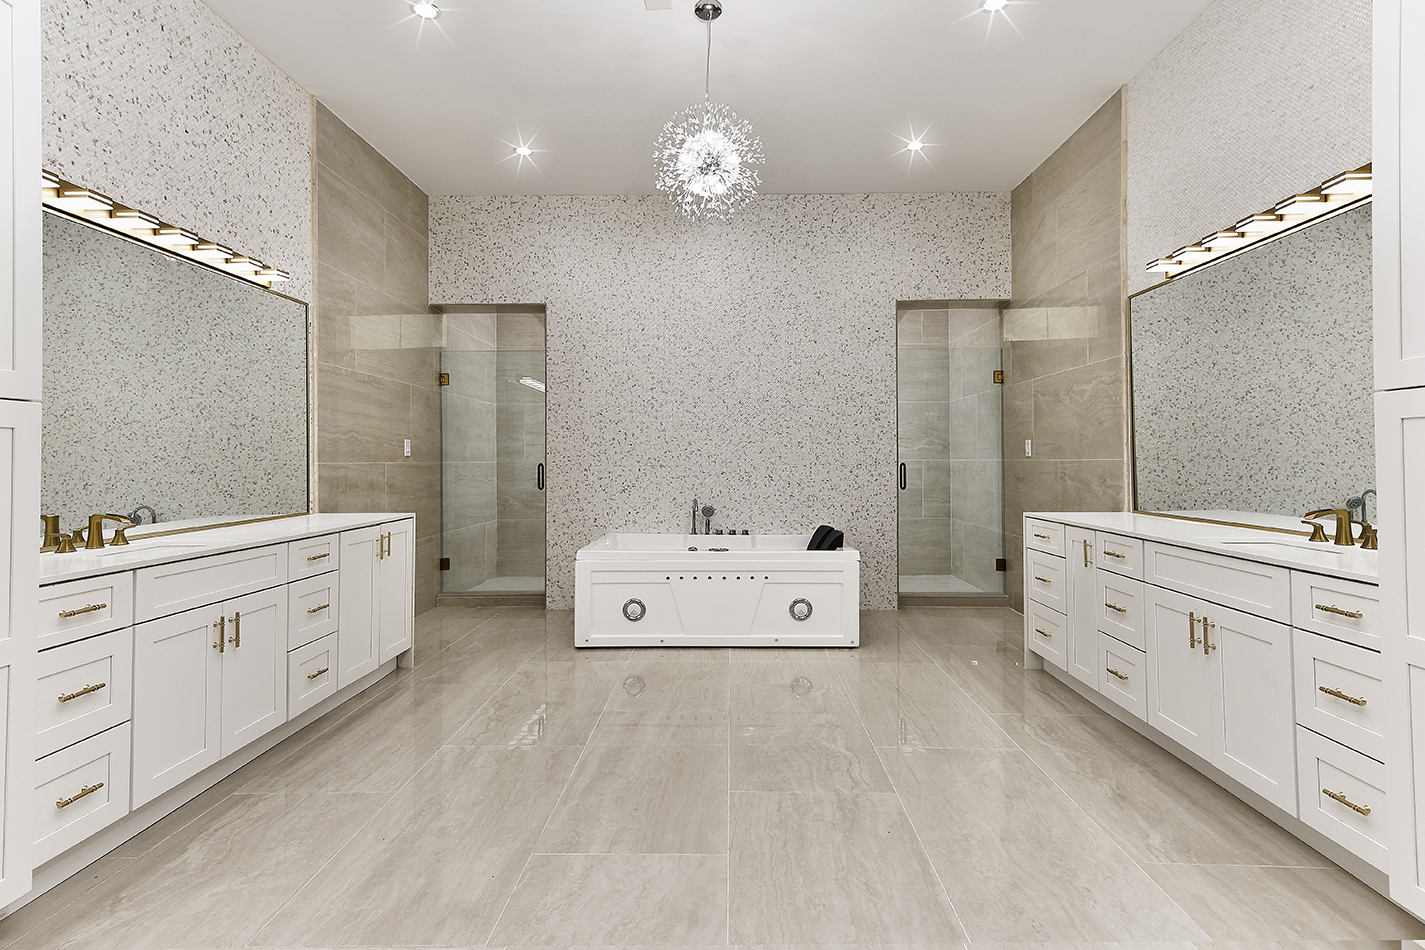
Primary Retreat
First-floor suite with private porch, double shower, soaking tub, separate water closets, and a sitting area.
Built for Generations
Two staircases and an elevator connect two stories with 7 bedrooms, dual game rooms, media room, study, and two laundry rooms.
Ten Wooded Acres
Wildlife Tax Exemption in place. Horses welcome. Heritage-breed chickens and rare European furnishings may convey.
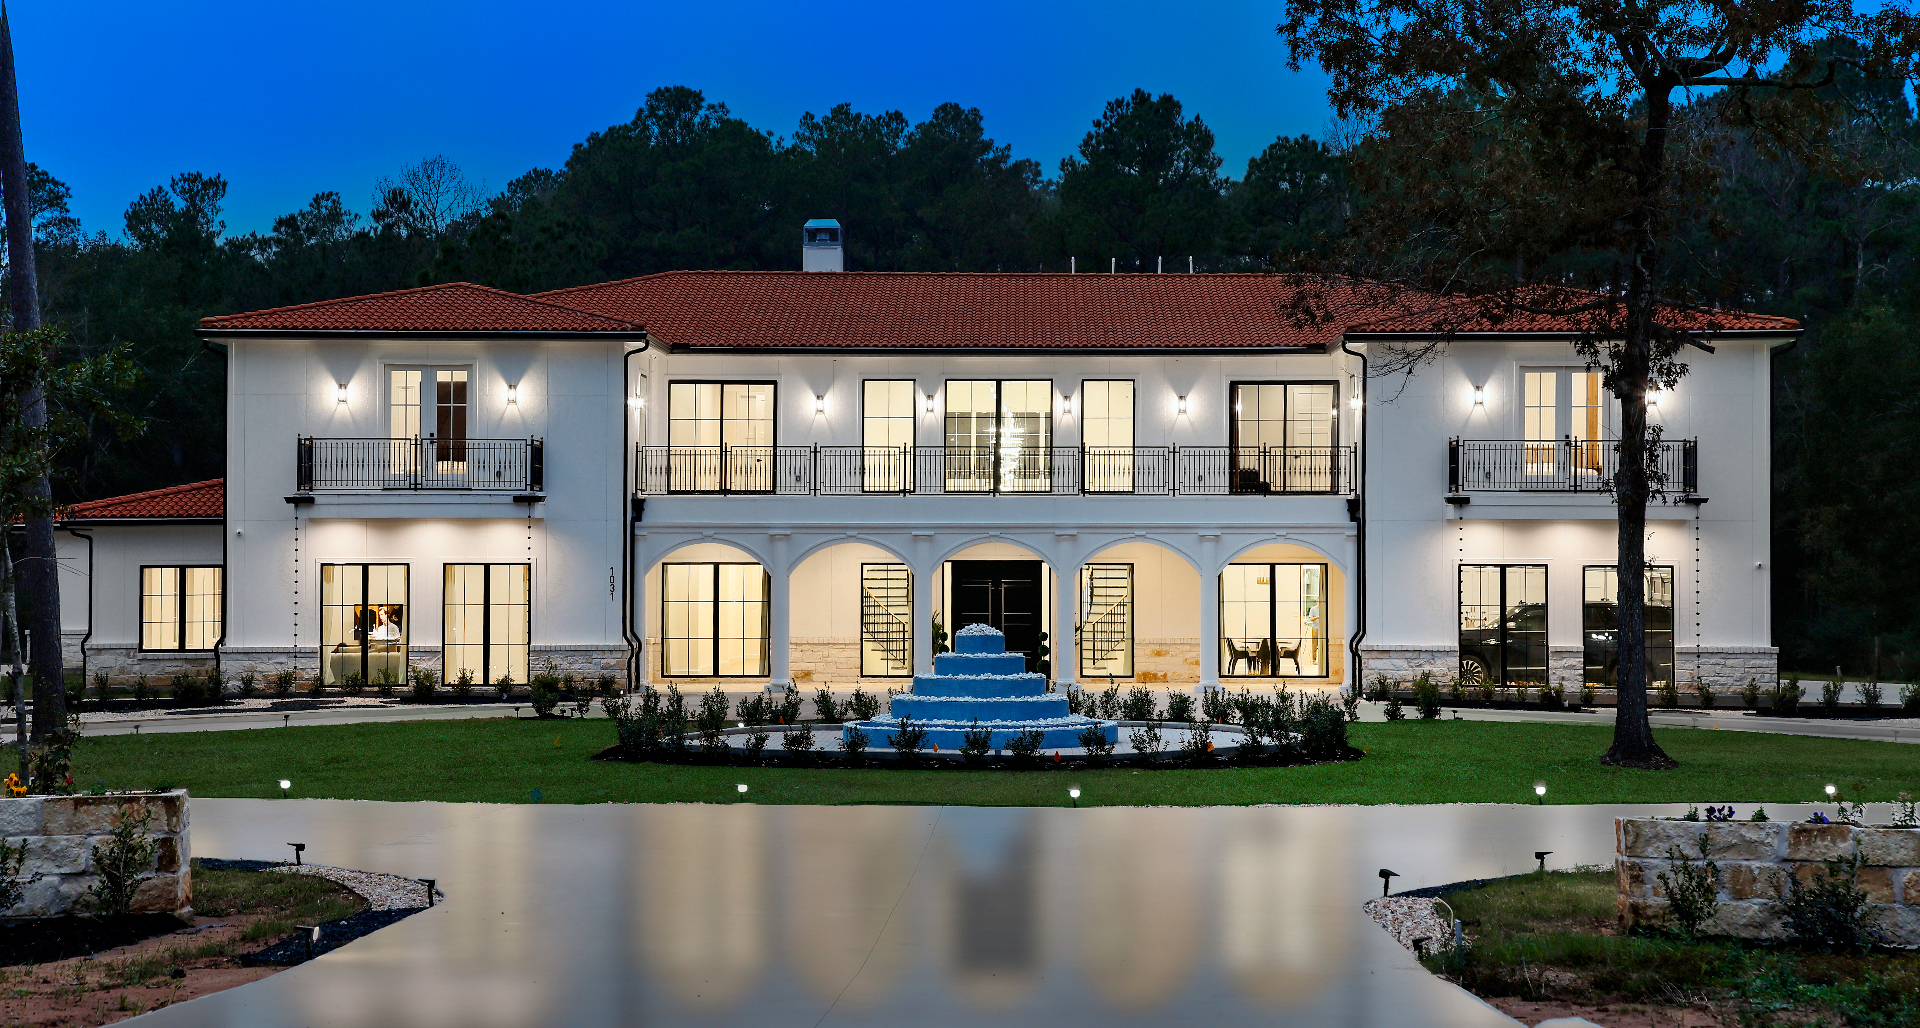
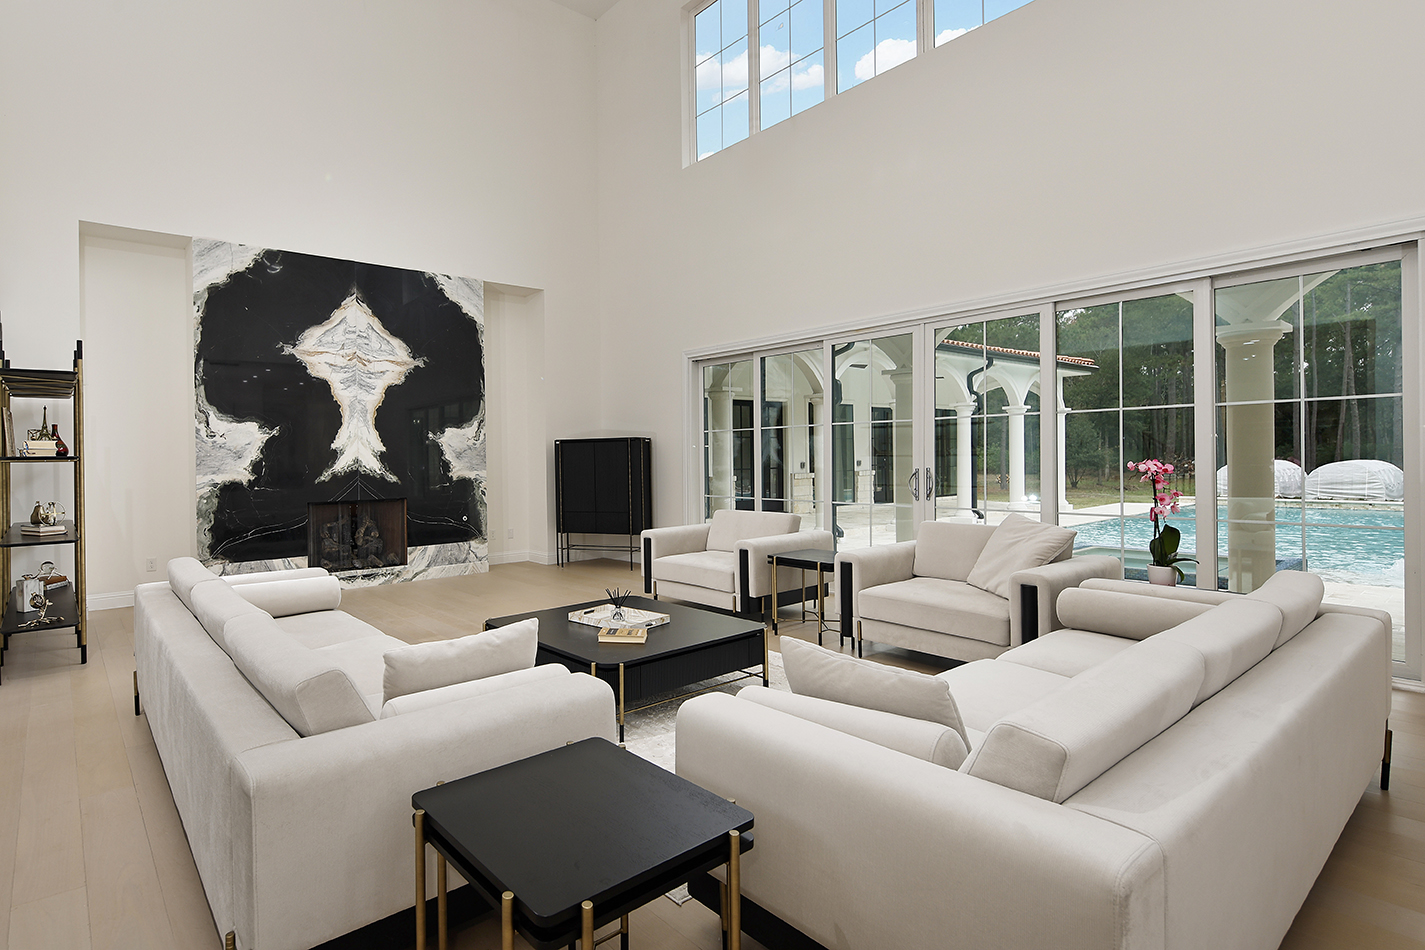
Property highlights.
Interior
- Chef's kitchen with Sub-Zero, Wolf, and Cove appliances, two dishwashers, and a pot filler
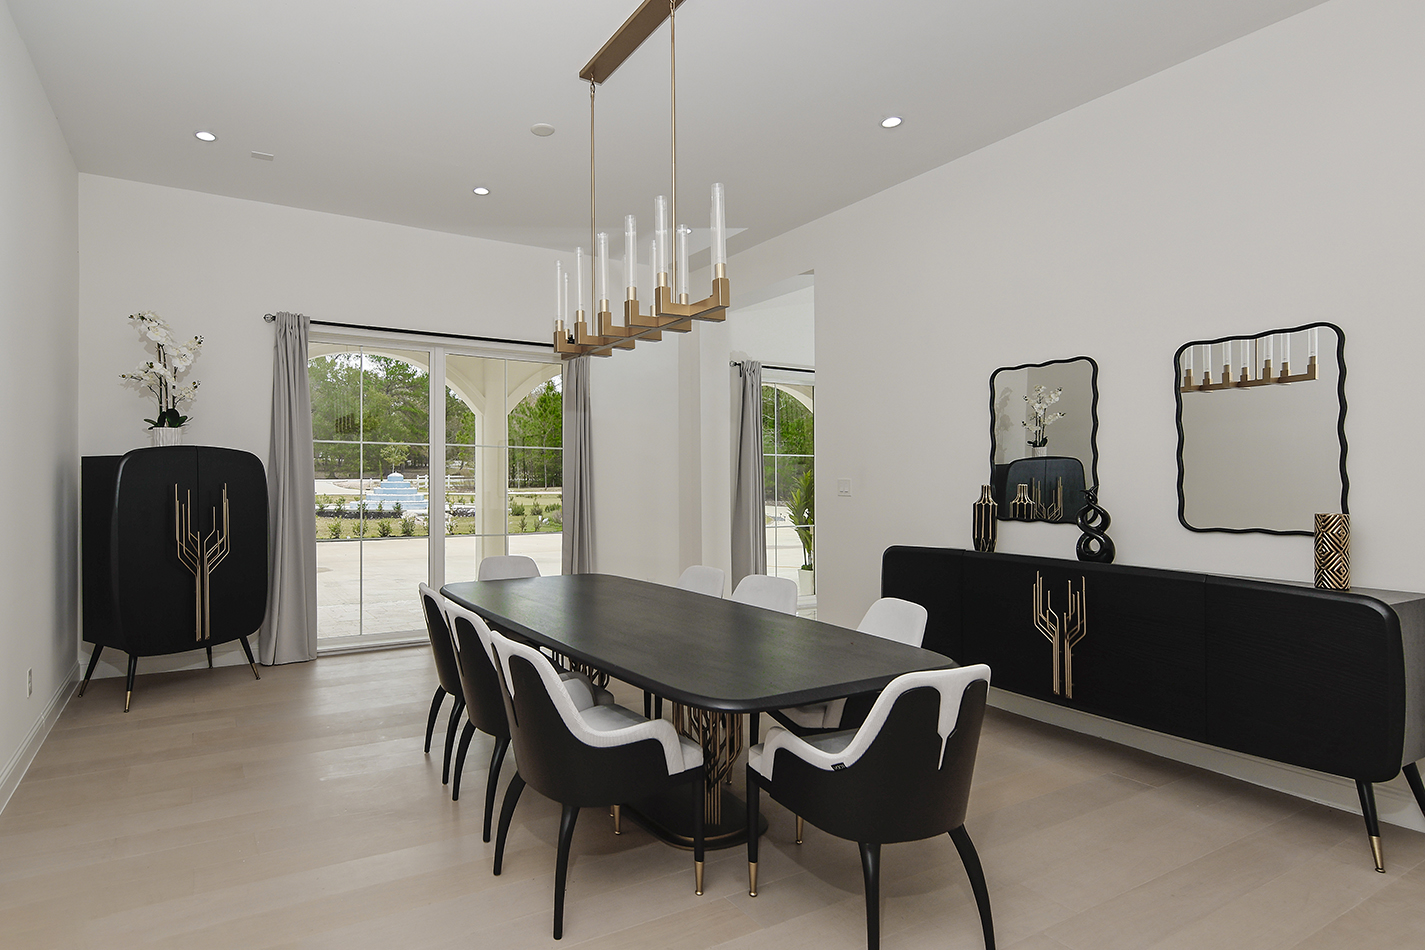
- Extraordinary bespoke cabinetry and drawers throughout, designed for beauty and function
- Elevator and full smart wiring
- Primary suite with private porch, double shower, dual toilets, and French doors bathed in natural light
- Two guest suites with sitting areas, balconies, and French doors
- Two laundry rooms
- Advanced water systems
- Rare European furnishings and heritage-breed chickens may convey
Exterior
- Circular driveway
- Seven-car garage — three equipped with A/C
- 500 sq ft balcony
- 53′ × 20′ resort-style pool with heater and chiller
- Veranda and spacious outdoor kitchen — built for entertaining
- Fourteen security cameras
- Six keyed entrances plus one fingerprint key
- Spray foam insulation
- 164 piers reinforcing the foundation
- Wildlife Tax Exemption
The practical answers.
Everything a buyer typically asks — documented up front.
The particulars.
To arrange a viewing of 1031 Hunters Creek Way, contact the listing agent directly.